
New Construction
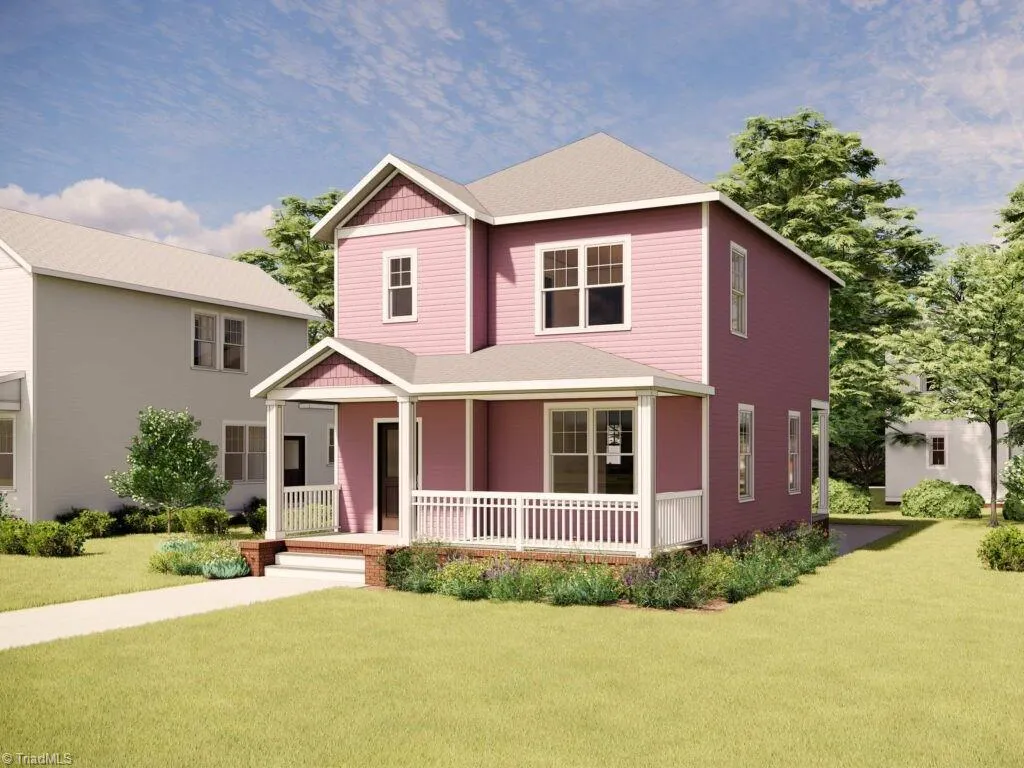
Address
814 Mobile Street, High Point, NC
Price
$ 205,000
Property Attributes
- MLS#1234117
- TypeSingle Family
- Listing Status Active
- CountyGUILFORD
- CityHigh Point
- NeighborhoodSouthside
- Zip27260
- StyleHouse
- Year Built2026
- Price$ 205,000
- Bedrooms3
- Full Bathrooms2
- Half Bathrooms1
- Sqr Footage1190
Data Source:
Triad MLS (TRIADMLS)
Property Description
Cozy and functional 3-bedroom, 2.5 bath home—perfect for anyone seeking homeownership that's affordable. In order to confirm eligibility, submit the following with OTP: 2024 and 2025 W2's '2024 and 2025 Tax returns, 60 days Banks Statements, paystubs and Preapproval Letter. Additionally, Buyer must be at 80% or below Area Median Income (see attached chart). Buyer will receive Special Warranty Deed as the property must be owner occupied for 15 years. If sold within that period, ,it must be to an income eligible Buyer. ****Photo is a rendering of the property, actual property will have a different color exterior.
| Price History | |
|---|---|
| 8/31/2026 | Listed $205,000 |
General Features
| Sewer | Public Sewer |
|---|---|
| Heating | Forced Air,Electric |
| Cooling | Central Air |
| Appliances | Electric Water Heater |
| Zoning | RS5 |
| Pool Features | None |
| Construction Materials | Vinyl Siding |
| Year Built | 2026 |
| Levels | Two |
| Property Subtype | Stick/Site Built |
| County | Guilford |
| New Construction | Yes |
| Property Type | Residential |
| HOA | No |
| Subdivision Name | Southside |
| Total Rooms | 6 |
| Full Baths | 2 |
| Status | Active |
| Directions | S Main Street to Vail Street,Left on Mobile |
| City | High Point |
| Structure Type | House |
| Standard Status | Active |
| Pool Y/N | No |
Interior Features
| Basement | Crawl Space |
|---|---|
| Flooring | Carpet,Laminate |
| Above Grade Finished Area | 1190 |
| Half Baths | 1 |
| Total Bedrooms | 3 |
| Main Level Bathrooms | 1 |
| Total Baths | 3 |
| Heating Fuel | Electric |
| Water Heater | Electric |
| Primary On Main | No |
Exterior Features
| Parking Features | Driveway |
|---|---|
| Water Source | Public |
| Building Area Total | 1190 |
| Lot Dimensions | 141 x 46 x 141 x 43 |
Amenities
- Foreclosure
- Views
- Short Sale
- New Construction
- Adult 55+
- Lease To Own
- No HOA Fees
- Furnished
- Primary On Main
- Air Conditioning
- Seller Finance
- Green
- Fixer Upper
- Horse
- Golf
- Fireplace
- Deck
- Garage
- Basement
- Pool
Property vs Single Family Average in 27260
Price
Year Built
Visits
In The Neighborhood
New Construction
High Point
$ 205,000
- Type
- Single Family
- Size
- 1,328 SqFt
- Rooms
- 3 Beds + 2.5 Baths
 HOUSING CONSULTANTS GROUP 336-553-0946

 Copyright 2026 Triangle MLS, Inc. of North Carolina. All rights reserved.
The data relating to real estate for sale on this web site comes in part from the Triangle MLS, Inc. of North Carolina. Real estate listings held by brokerage firms other than J. Lucas Home Team are marked with the Broker Reciprocity logo and detailed information about them includes the name of the listing brokers. Brokers make an effort to deliver accurate information, but buyers should independently verify any information on which they will rely in a transaction. The listing broker shall not be responsible for any typographical errors, misinformation, or misprints, and they shall be held totally harmless from any damages arising from reliance upon this data. This data is provided exclusively for consumer's personal, noncommercial use.
Closed (sold) listings may have been listed and/or sold by a real estate firm other than the firm(s) featured on this website. Closed data is not available until the sale of the property is recorded in the MLS. Home sale data is not an appraisal, CMA, competitive or comparative market analysis, or home valuation of any property.
Listings marked with an icon are provided courtesy of the Triangle MLS, Inc. of North Carolina, Internet Data Exchange Database.
This site is monitored for scraping. Any use of listing data obtained from this web site, other than by a consumer looking to purchase real estate, is prohibited.
This data has been updated as of September 28, 2026 4:34 PM UTC
Copyright 2026 Triangle MLS, Inc. of North Carolina. All rights reserved.
The data relating to real estate for sale on this web site comes in part from the Triangle MLS, Inc. of North Carolina. Real estate listings held by brokerage firms other than J. Lucas Home Team are marked with the Broker Reciprocity logo and detailed information about them includes the name of the listing brokers. Brokers make an effort to deliver accurate information, but buyers should independently verify any information on which they will rely in a transaction. The listing broker shall not be responsible for any typographical errors, misinformation, or misprints, and they shall be held totally harmless from any damages arising from reliance upon this data. This data is provided exclusively for consumer's personal, noncommercial use.
Closed (sold) listings may have been listed and/or sold by a real estate firm other than the firm(s) featured on this website. Closed data is not available until the sale of the property is recorded in the MLS. Home sale data is not an appraisal, CMA, competitive or comparative market analysis, or home valuation of any property.
Listings marked with an icon are provided courtesy of the Triangle MLS, Inc. of North Carolina, Internet Data Exchange Database.
This site is monitored for scraping. Any use of listing data obtained from this web site, other than by a consumer looking to purchase real estate, is prohibited.
This data has been updated as of September 28, 2026 4:34 PM UTC
 Burlington-Alamance County Association of Realtors® All information deemed reliable but not guaranteed. All properties are subject to prior sale, change or withdrawal. Neither listing broker(s) or information provider(s) shall be responsible for any typographical errors, misinformation, misprints and shall be held totally harmless. Listing(s) information is provided for consumer's personal, non-commercial use and may not be used for any purpose other than to identify prospective properties consumers
