


















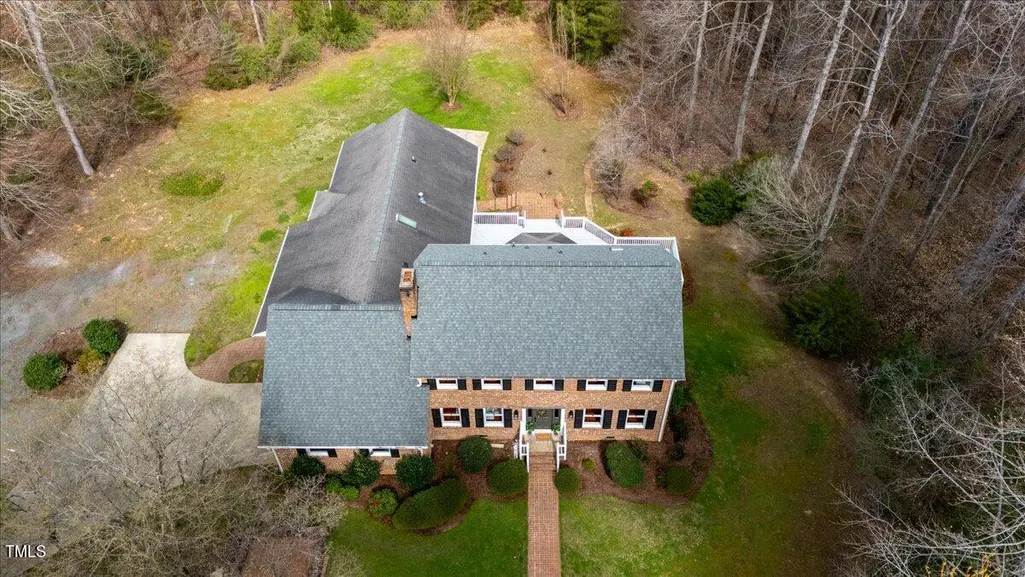
Address
101 Springhill Forest Place, Chapel Hill, NC
Price
$ 1,250,000
Property Attributes
- MLS#10195296
- TypeSingle Family
- Listing Status Active
- CountyOrange
- CityChapel Hill
- NeighborhoodSpringhill
- Zip27516
- StyleTraditional
- Year Built1985
- Price$ 1,250,000
- Bedrooms5
- Full Bathrooms3
- Half Bathrooms1
- Sqr Footage3889
- Lot Size3.87 Acres
Data Source:
Triangle MLS (TMLS)
Property Description
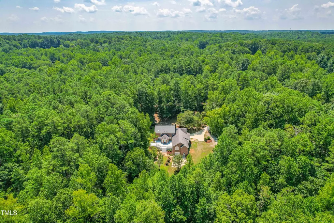
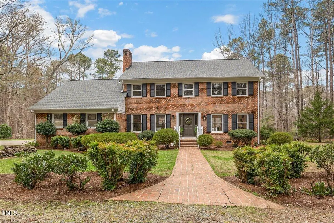
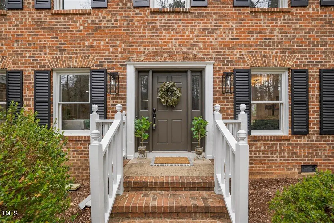
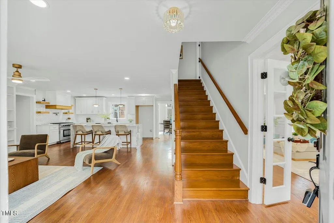
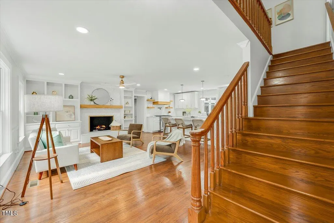
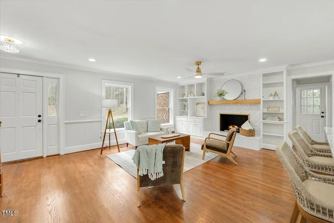
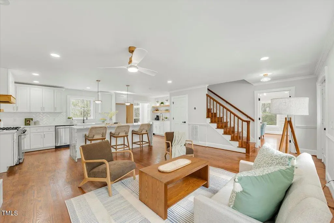
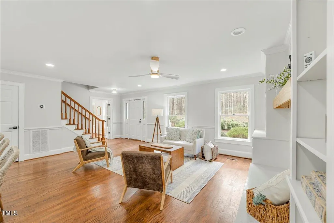
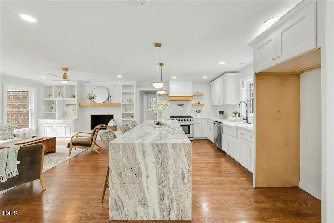
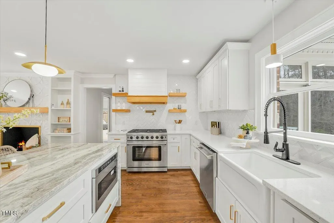
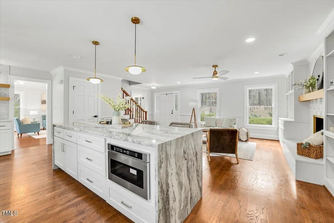
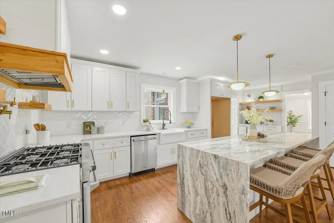
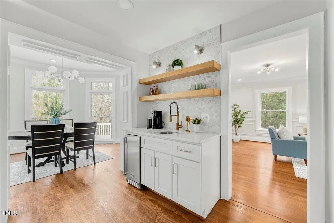
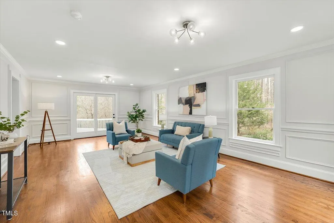
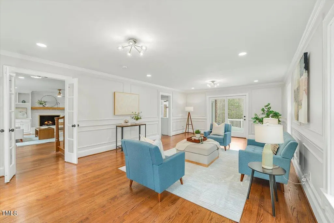
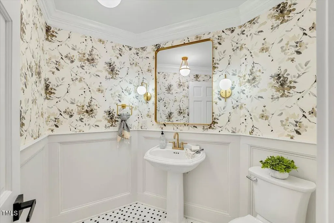
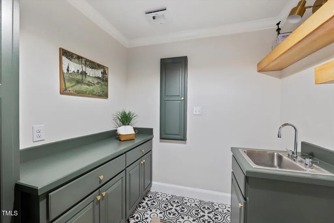
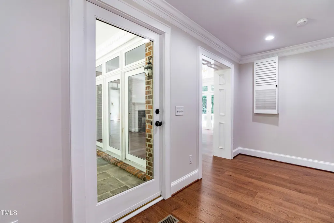
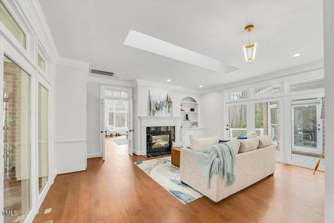
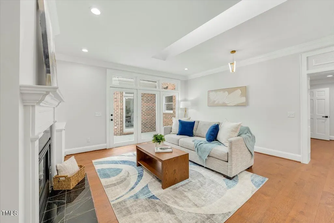
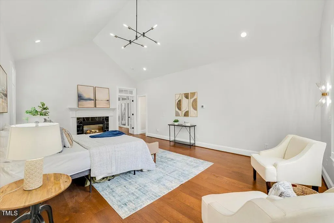
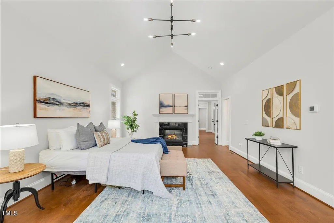
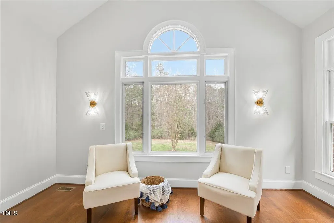
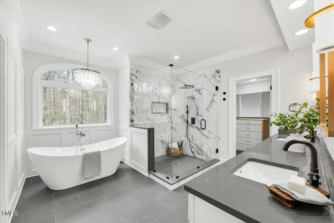
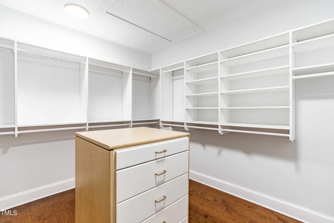
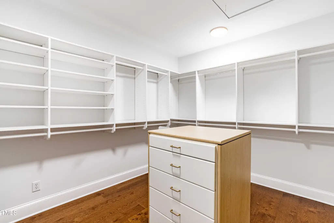
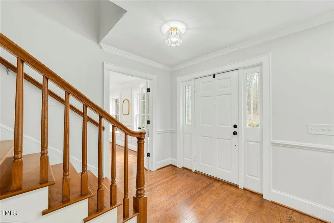
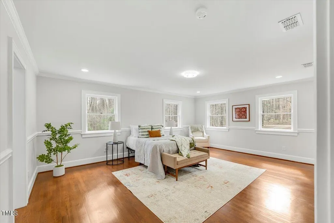
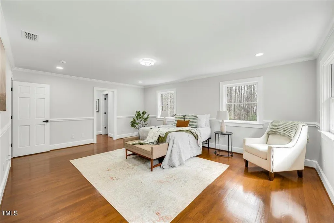
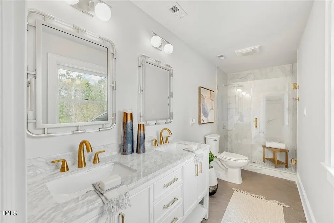
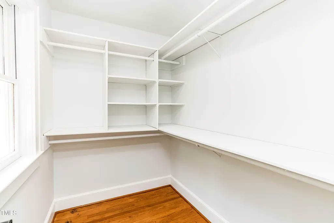
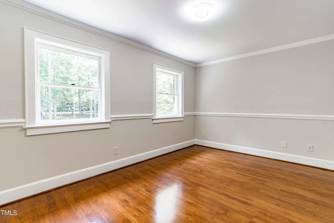
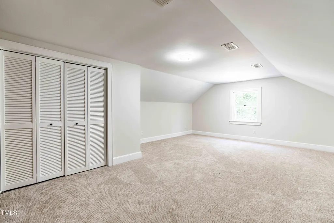
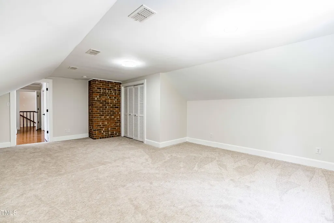
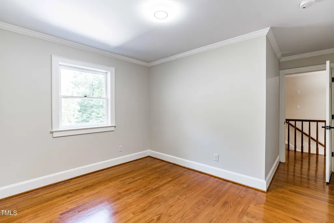
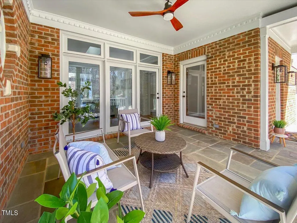
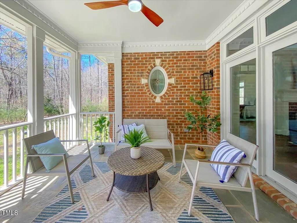
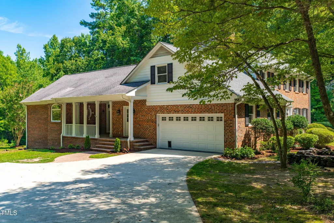
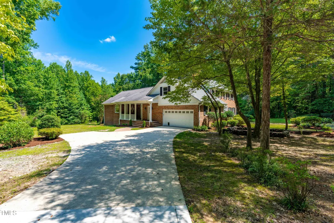
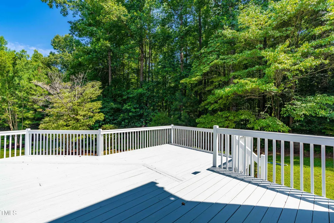
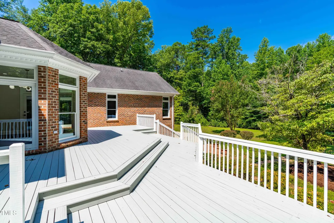
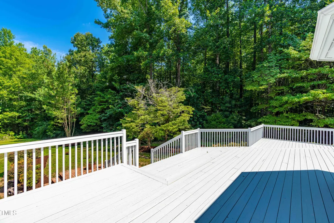
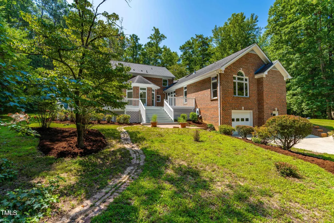
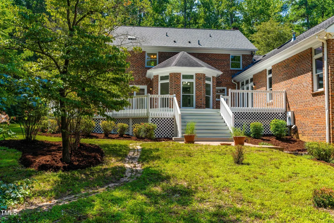
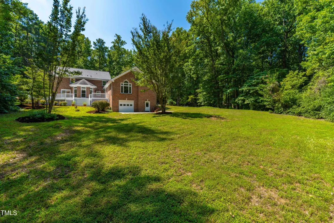
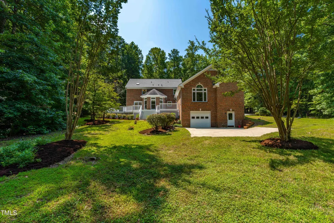
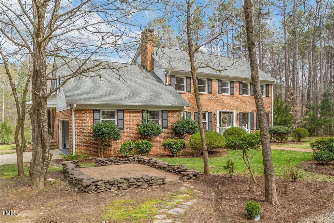
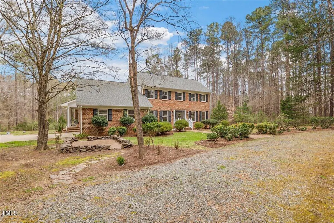
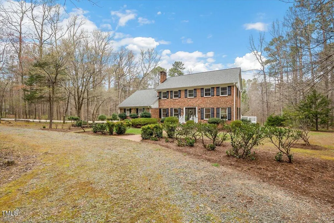
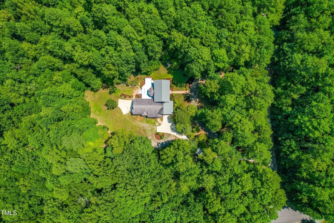
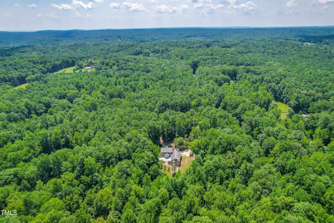
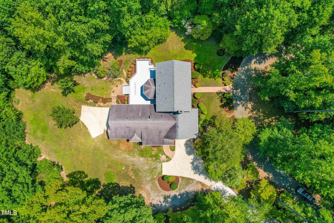
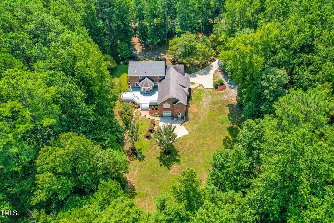
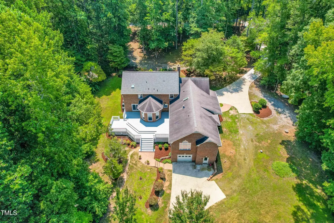
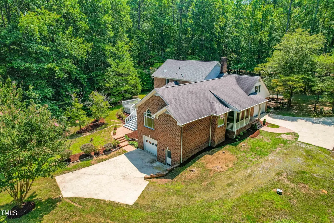
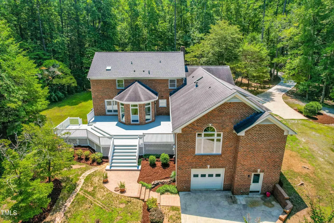
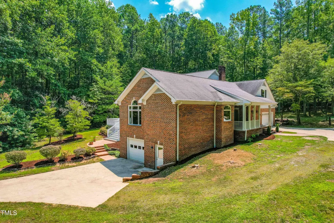
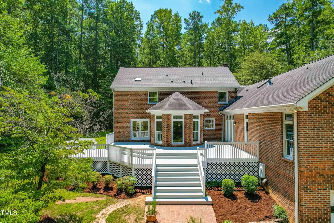
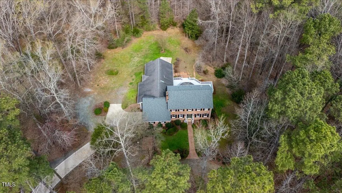
Beautifully renovated Estate-like home on nearly 4 acres in amazing Chapel Hill location! This 2-story traditional brick home seamlessly converges modern living spaces with functional updates to create an unapparelled living experience. Enter through a formal living area into a magazine-like interior that offers plenty of space to entertain. Professionally designed & renovated gourmet kitchen featuring Thor appliances, quartz c/tops, wet bar & a huge oversized island w/ plenty of seating. MUST-SEE main floor MTR Suite w/ private oversized sitting area + built-ins w/ stunning MSTR Bath w/ dual vanities, soaking tub, & massive walk-in shower + private dressing room. Main floor also features large laundry room, powder room, breakfast nook & a massive living area that exits through Double Doors onto large deck overlooking private backyard oasis. 2nd floor has three add'l bdrooms + flexroom that could be office/nursery. 2 different garage areas - one perfect for workshop or storage. Incredible privacy on blissful ~4 acres lot offers unmatched oasis-like feeling. Come see this Chapel Hill beauty today!
| Elementary School | Middle School | High School |
|---|---|---|
| Chapel Hill Carrboro - Northside Elementary School Elementary School | Chapel Hill Carrboro - Charles and Lucile McDougle Middle School Middle School | Chapel Hill Carrboro - Chapel Hill High School High School |
| Price History | |
|---|---|
| 9/28/2026 | Listed $1,250,000 |
General Features
| Sewer | Septic Tank |
|---|---|
| Heating | Forced Air |
| Cooling | Central Air |
| Roof | Shingle |
| Zoning | RB |
| Garage Spaces | 3 |
| Architectural Style | Traditional |
| Construction Materials | Brick |
| Year Built | 1985 |
| Stories Count | 2 |
| Levels | Two |
| Property Subtype | Single Family Residence |
| County | Orange |
| New Construction | false |
| Property Type | Residential |
| HOA | false |
| Attached Garage | true |
| Subdivision Name | Springhill |
| Garage Y/N | true |
| Total Rooms | 1 |
| Full Baths | 3 |
| Status | Active |
| Directions | NC-54 W to Jones Ferry Rd. Exit Take Exit & Turn Left on Jones Ferry Rd. for 2.5 Miles Then turn Springhill Forest Rd. and immediate Left on Springhill Forest Pl. 1st House on Left |
| High School | Chapel Hill Carrboro - Chapel Hill High School |
| City | Chapel Hill |
| Senior Community Y/N | false |
| Lot Size Units | Acres |
| Lot Size Square Feet | 168577 |
| Elementary School | Chapel Hill Carrboro - Northside Elementary School |
| Tax Annual Amount | 10174.03 |
| Middle/Junior High School | Chapel Hill Carrboro - Charles and Lucile McDougle Middle School |
| Structure Type | House |
| Standard Status | Active |
Interior Features
| Flooring | Carpet,Hardwood,Luxury Vinyl,Tile |
|---|---|
| Air Conditioning Y/N | true |
| Heating Y/N | true |
| Above Grade Finished Area | 3889 |
| Half Baths | 1 |
| Total Bedrooms | 5 |
| Total Baths | 4 |
Exterior Features
| Water Source | Well |
|---|---|
| Lot Size Area | 3.87 |
| Foundation Details | Concrete Perimeter |
| Building Area Total | 3889 |
| Lot Size Acres | 3.87 |
Amenities
- Foreclosure
- Views
- Short Sale
- New Construction
- Adult 55+
- Lease To Own
- No HOA Fees
- Furnished
- Primary On Main
- Air Conditioning
- Seller Finance
- Green
- Fixer Upper
- Horse
- Golf
- Fireplace
- Deck
- Garage
- Basement
- Pool
Property vs Single Family Average in 27516
Price
Year Built


 © 2026 Triad MLS, Inc. All rights reserved. IDX information is provided exclusively for personal, non-commercial use, and may not be used for any purpose other than to identify prospective properties consumers may be interested in purchasing. Information is deemed reliable but not guaranteed. This site will be monitored for "scraping" and any use of search facilities of data on the site other than by potential buyers/sellers is prohibited. All Sale data is for informational purposes only and
 Burlington-Alamance County Association of Realtors® All information deemed reliable but not guaranteed. All properties are subject to prior sale, change or withdrawal. Neither listing broker(s) or information provider(s) shall be responsible for any typographical errors, misinformation, misprints and shall be held totally harmless. Listing(s) information is provided for consumer's personal, non-commercial use and may not be used for any purpose other than to identify prospective properties consumers
