

Address
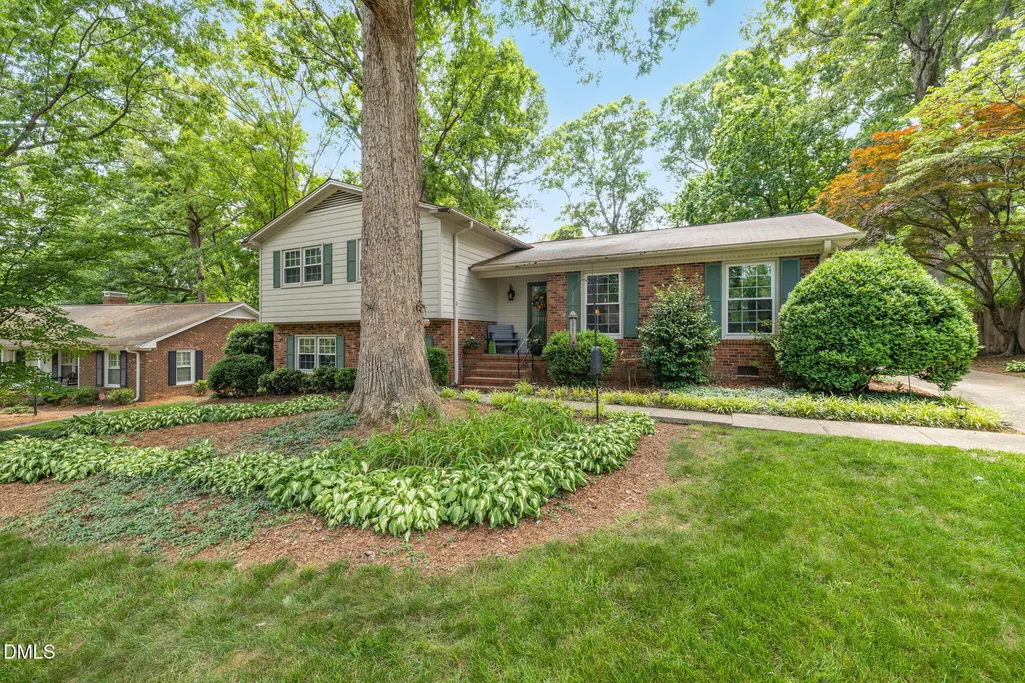
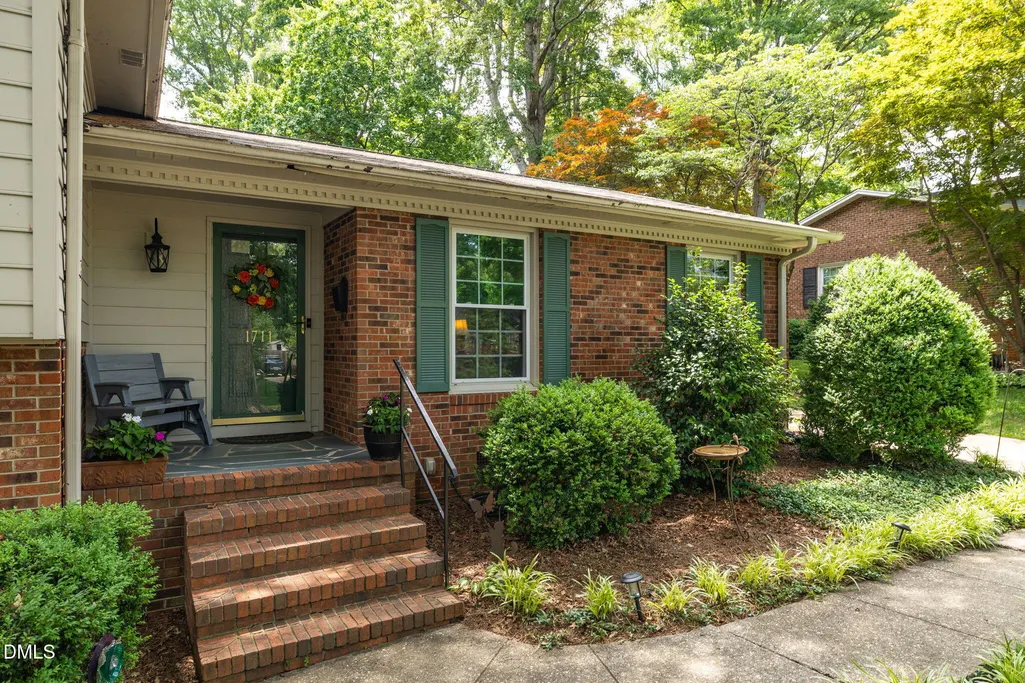
1711 Duval Drive, Greensboro, NC
Price
$ 445,000
Property Attributes
- MLS#10195347
- TypeSingle Family
- Listing Status Active
- CountyGuilford
- CityGreensboro
- NeighborhoodTo Be Added
- Zip27410
- StyleTraditional
- Year Built1966
- Price$ 445,000
- Bedrooms4
- Full Bathrooms3
- Half Bathrooms0
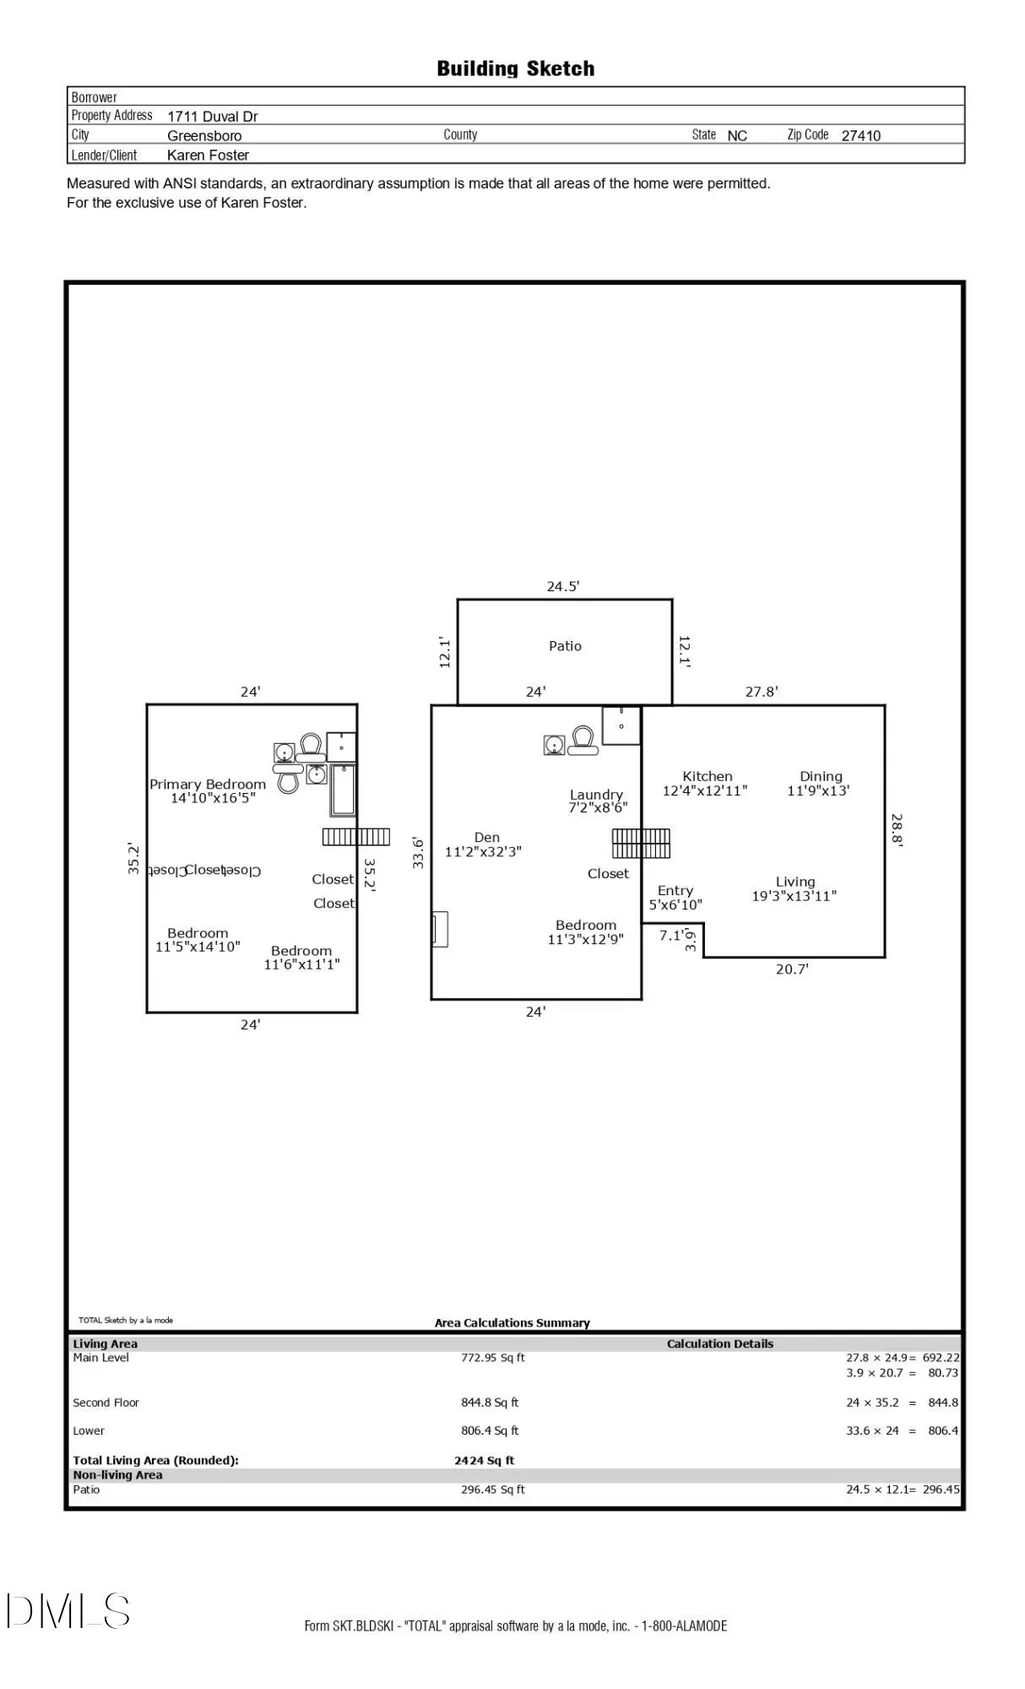
- Sqr Footage2424
- Lot Size0.31 Acres
Data Source:
Triangle MLS (TMLS)
Property Description
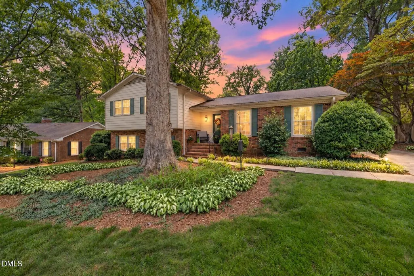
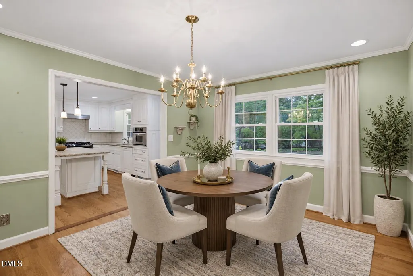
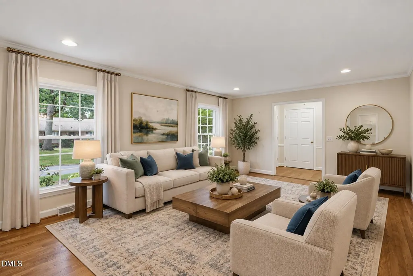
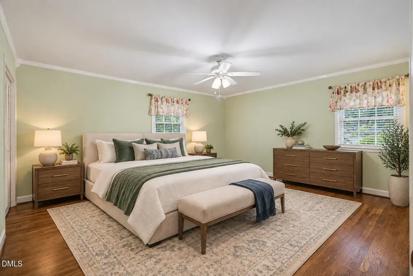
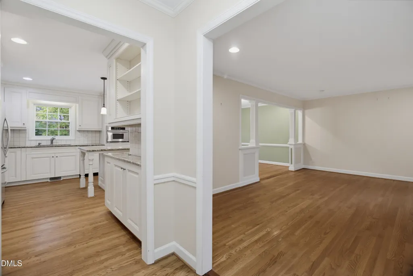
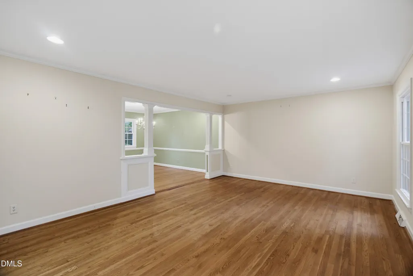
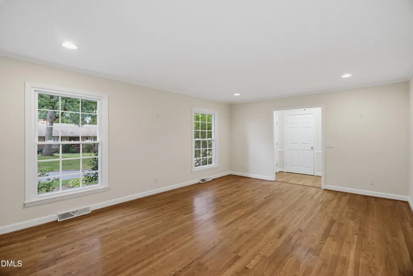
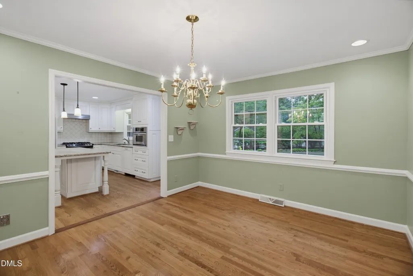
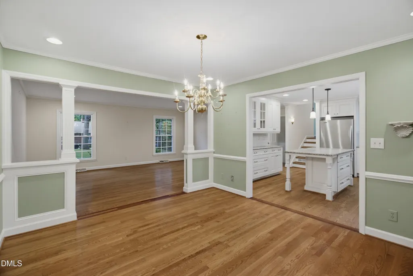
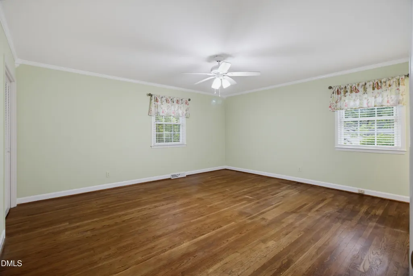
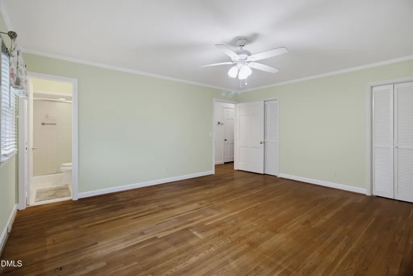
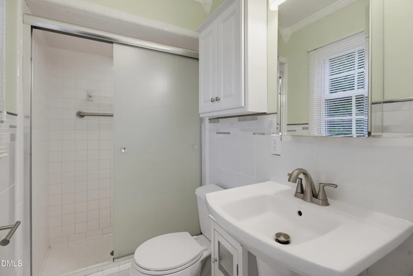
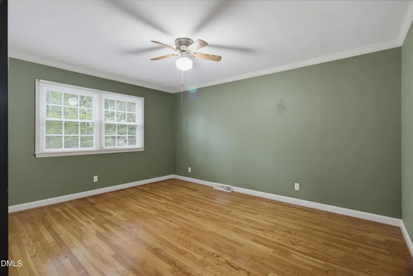
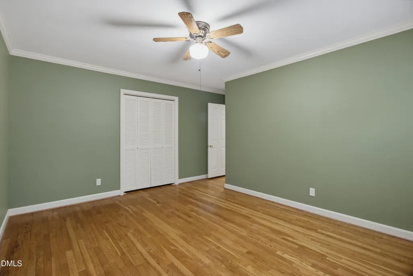
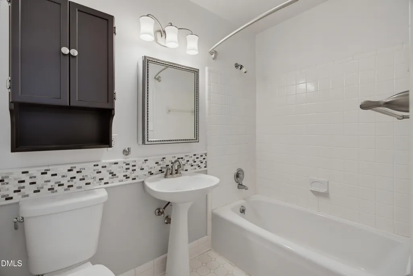
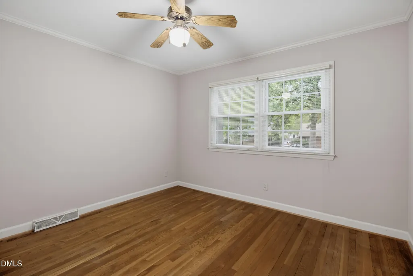
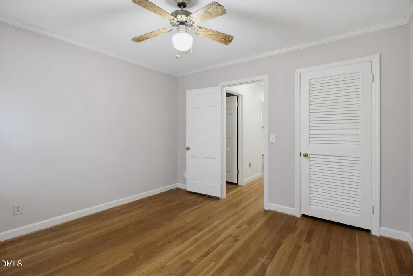
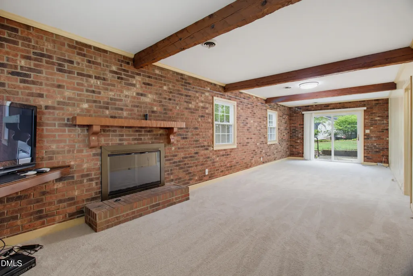
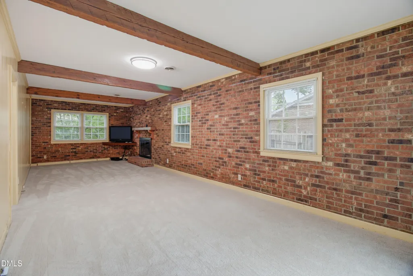
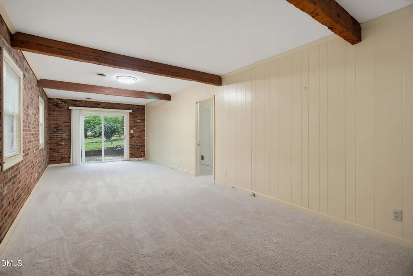
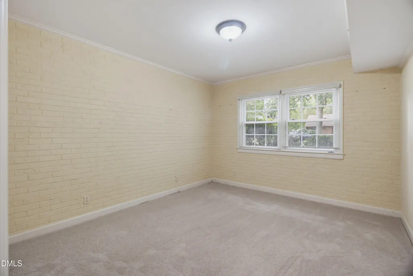
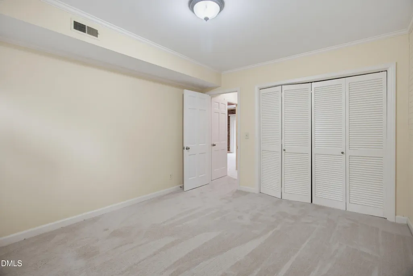
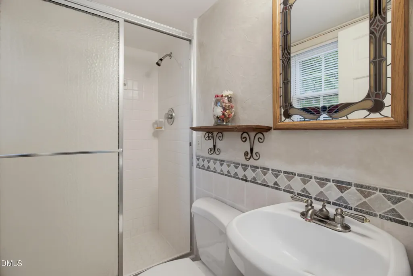
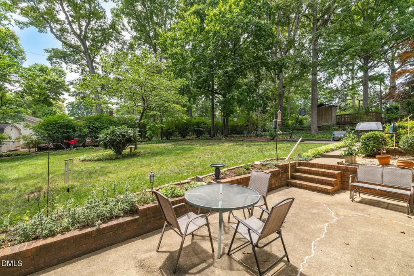
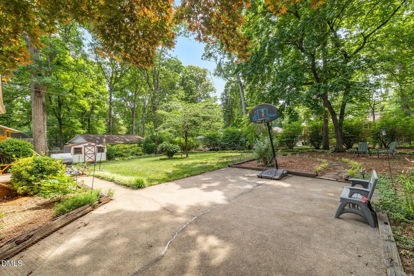
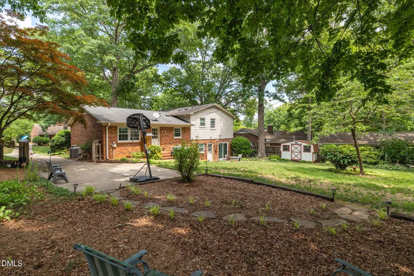
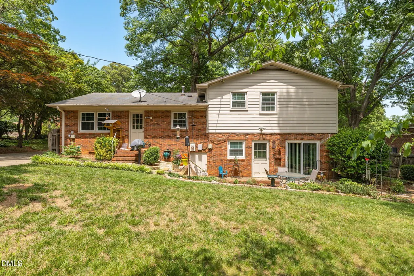
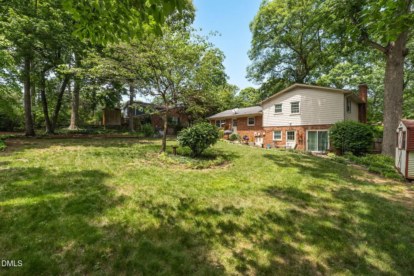
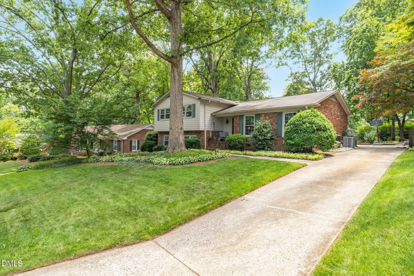
This spacious split-level home offers 4 bedrooms and 3 full baths with a flexible floor plan and multiple living spaces throughout. The lower level includes a bedroom and full bath, providing additional options for guests, a home office, hobbies, or other uses. The main level offers comfortable gathering and entertaining spaces, while upstairs you'll find three bedrooms, including an exceptionally spacious primary suite and another generously sized bedroom. The large fireplace adds warmth and character to the living area and features a chimney cap to help keep out debris. The fireplace is currently wood-burning with the potential for gas logs, subject to appropriate installation. Recent improvements include a new roof, gutters, downstairs carpet, and additional updates. A neighborhood park offers a large open green space, playground equipment, and a basketball court. Conveniently located near Friendly Center, Whole Foods, additional parks, dining, shopping, and other everyday amenities. With generous bedroom sizes, multiple living areas, recent improvements, and convenient access to area amenities, this home offers plenty of space and flexibility.
| Elementary School | Middle School | High School |
|---|---|---|
| Guilford - Sternberger Elementary School Elementary School | Guilford - Kiser Middle School Middle School | Guilford - Grimsley High School High School |
| Price History | |
|---|---|
| 9/28/2026 | Listed $445,000 |
General Features
| Sewer | Public Sewer |
|---|---|
| Heating | Electric,Forced Air,Natural Gas |
| Cooling | Central Air,Electric |
| Roof | Shingle |
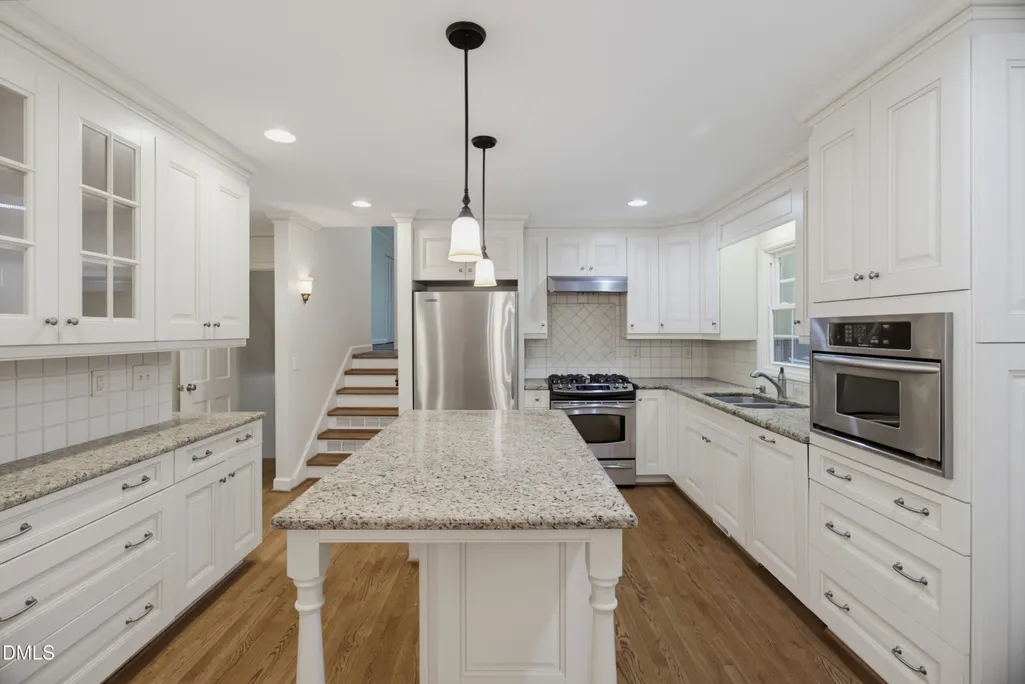
| Appliances | Dishwasher,Disposal,Gas Range,Microwave,Range Hood,Refrigerator,Water Heater |
| Zoning | R-3 |
| Patio/Porch Features | Front Porch,Patio |
| Architectural Style | Traditional |
| Construction Materials | Brick Veneer,Fiber Cement |
| Year Built | 1966 |
| Levels | Multi/Split |
| Property Subtype | Single Family Residence |
| County | Guilford |
| New Construction | false |
| Property Type | Residential |
| HOA | false |
| Attached Garage | false |
| Subdivision Name | To Be Added |
| Garage Y/N | false |
| Total Rooms | 8 |
| Full Baths | 3 |
| Status | Active |
| Directions | Holden Rd N, Left on Hobbs Rd, Right on Forest Valley Rd, Left on Duval St House will be on your left |
| High School | Guilford - Grimsley High School |
| City | Greensboro |
| Senior Community Y/N | false |
| Open Parking Spaces | 2 |
| Lot Size Units | Acres |
| Lot Size Square Feet | 13504 |
| Elementary School | Guilford - Sternberger Elementary School |
| Tax Annual Amount | 3800.08 |
| Middle/Junior High School | Guilford - Kiser Middle School |
| Virtual Tour | https://www.tourfactory.com/idxr3253481 |
| Structure Type | House,Site Built |
| Standard Status | Active |
Interior Features
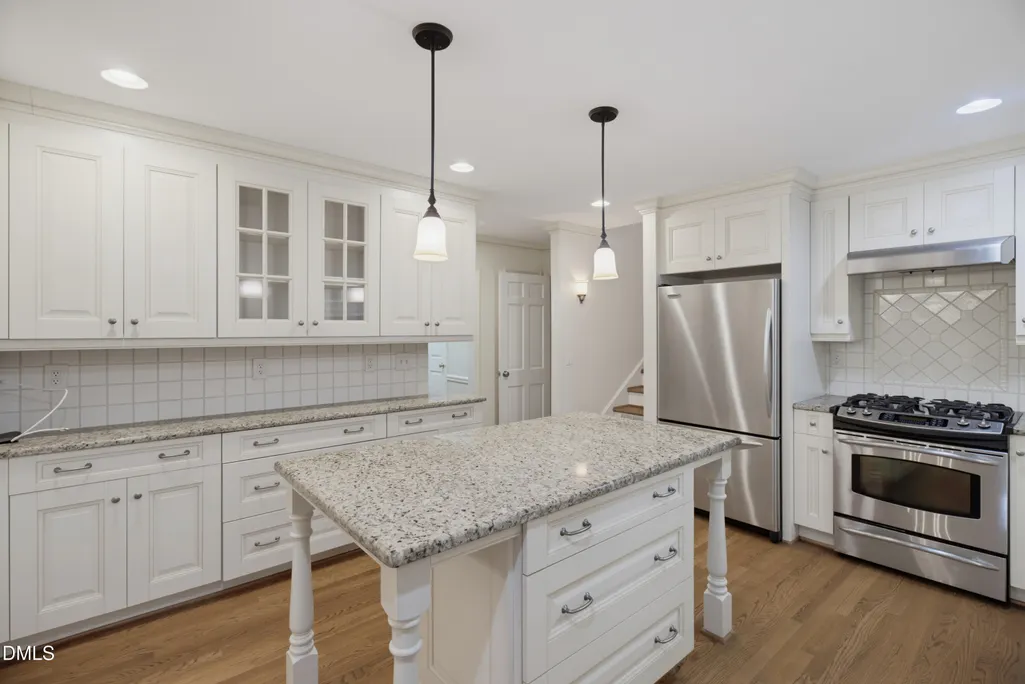
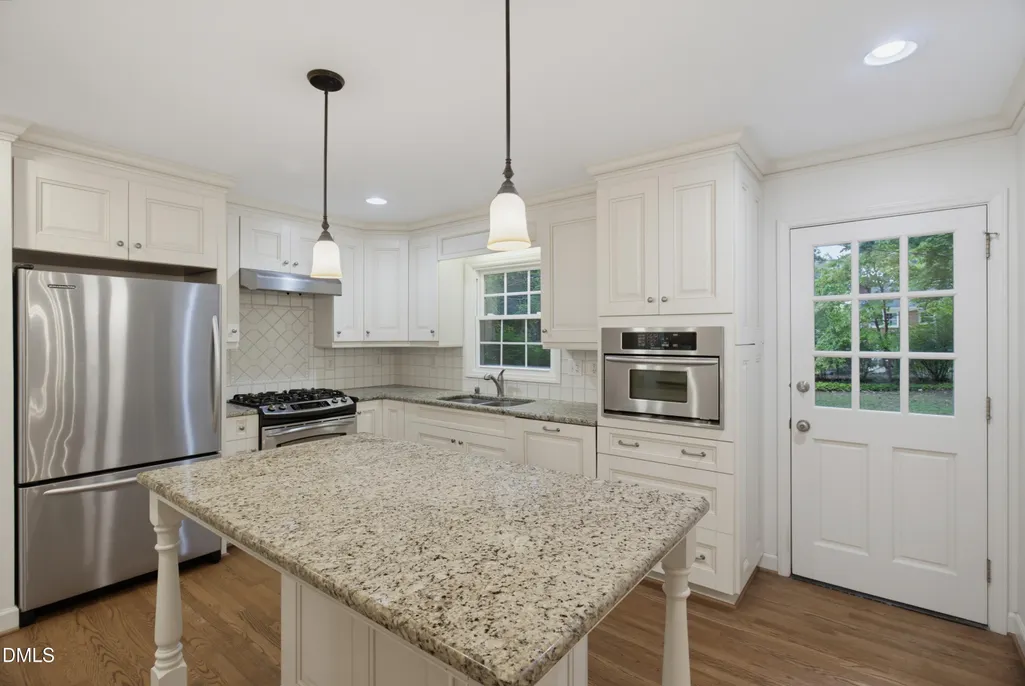
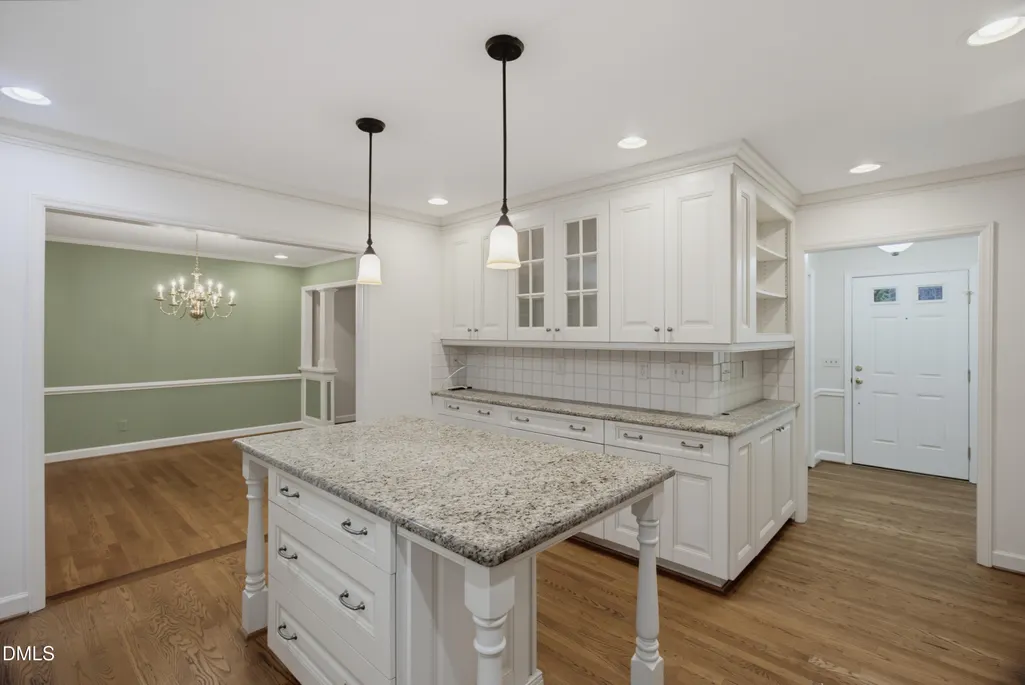
| Interior Amenities | Ceiling Fan(s),Crown Molding,Dining L,Eat-in Kitchen,Granite Counters,Kitchen Island,Pantry,Storage |
|---|---|
| Basement | Exterior Entry,Finished,Interior Entry |
| Flooring | Carpet,Tile,Wood |
| Total Fireplaces | 1 |
| Fireplace Features | Den |
| Air Conditioning Y/N | true |
| Heating Y/N | true |
| Window Features | Insulated Windows,Screens |
| Fireplace Y/N | true |
| Above Grade Finished Area | 1618 |
| Laundry Features | Laundry Room,Lower Level |
| Total Bedrooms | 4 |
| Below Grade Finished Area | 806 |
| Above Grade Finished Area Source | Plans |
| Total Baths | 3 |
Exterior Features
| Exterior Amenities | Garden,Gas Grill,Storage |
|---|---|
| Fencing | Partial |
| Parking Features | Concrete,Driveway |
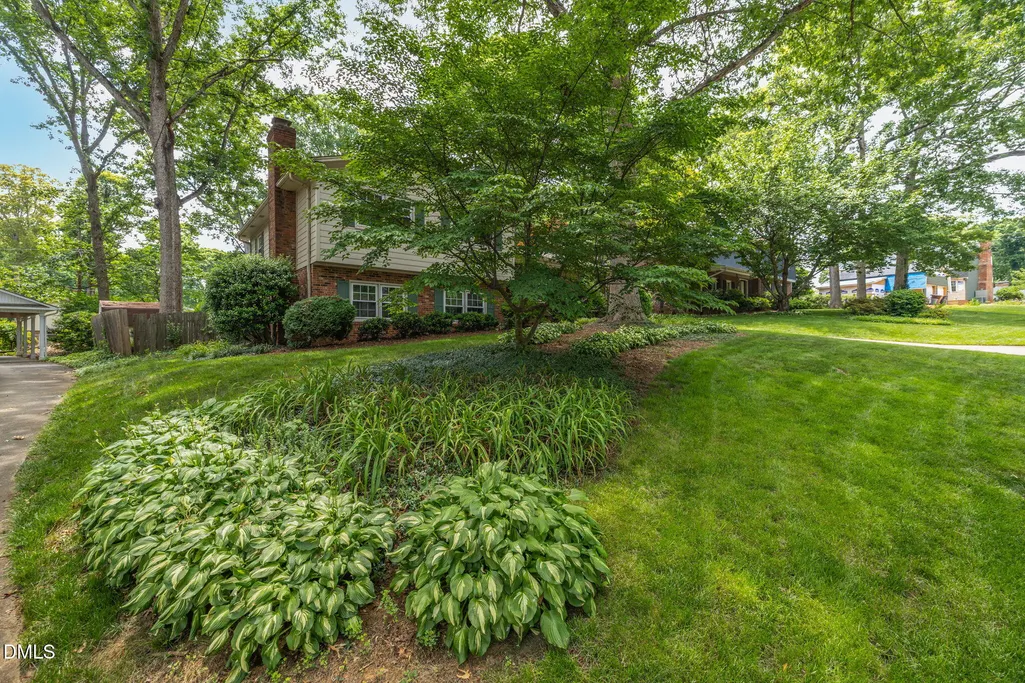
| Lot Features | Back Yard,Front Yard,Garden,Landscaped |
| Water Source | Public |
| Lot Size Area | 0.31 |
| Foundation Details | Slab |
| Building Area Total | 2424 |
| Lot Size Acres | 0.31 |
Amenities
- Foreclosure
- Views
- Short Sale
- New Construction
- Adult 55+
- Lease To Own
- No HOA Fees
- Furnished
- Primary On Main
- Air Conditioning
- Seller Finance
- Green
- Fixer Upper
- Horse
- Golf
- Fireplace
- Deck
- Garage
- Basement
- Pool
Property vs Single Family Average in 27410
Price
Year Built


 © 2026 Triad MLS, Inc. All rights reserved. IDX information is provided exclusively for personal, non-commercial use, and may not be used for any purpose other than to identify prospective properties consumers may be interested in purchasing. Information is deemed reliable but not guaranteed. This site will be monitored for "scraping" and any use of search facilities of data on the site other than by potential buyers/sellers is prohibited. All Sale data is for informational purposes only and
 Burlington-Alamance County Association of Realtors® All information deemed reliable but not guaranteed. All properties are subject to prior sale, change or withdrawal. Neither listing broker(s) or information provider(s) shall be responsible for any typographical errors, misinformation, misprints and shall be held totally harmless. Listing(s) information is provided for consumer's personal, non-commercial use and may not be used for any purpose other than to identify prospective properties consumers
