
New Construction


Address
105 Bella Place Lot 8, La Grange, NC
Price
$ 329,706
Property Attributes
- MLS#10136397
- TypeSingle Family
- Listing Status Active
- CountyWayne
- CityLa Grange
- NeighborhoodHudson Village
- Zip28551
- StyleTransitional
- Year Built2025
- Price$ 329,706
- Bedrooms3
- Full Bathrooms2
- Half Bathrooms1
- Sqr Footage2007
- Lot Size0.37 Acres
Data Source:
Triangle MLS (TMLS)
Property Description
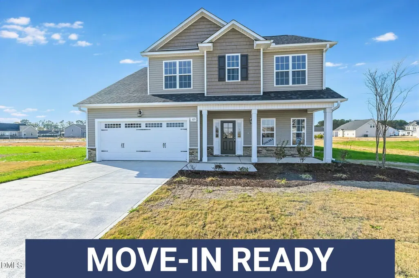
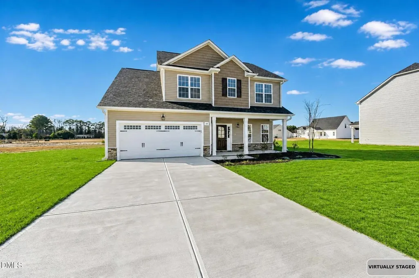
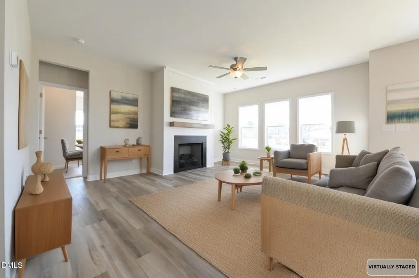
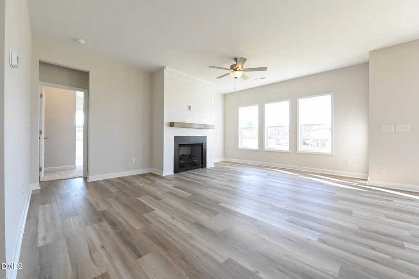
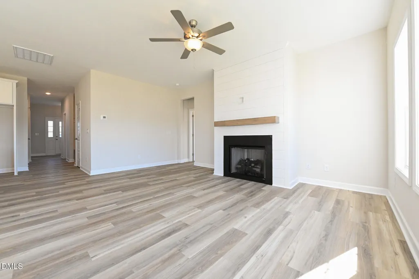
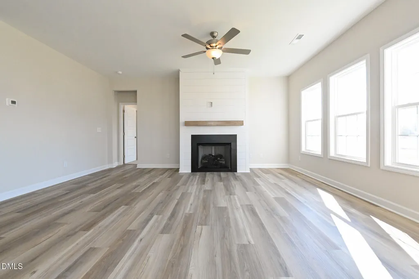
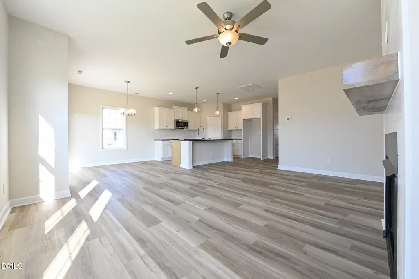
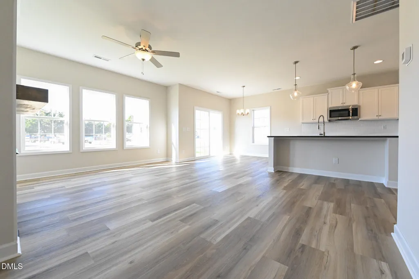
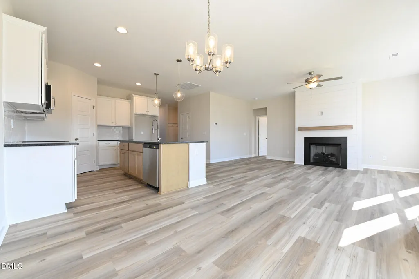
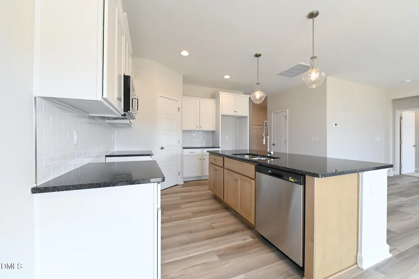
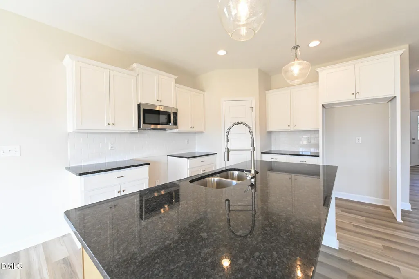
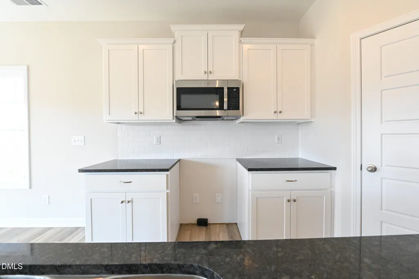
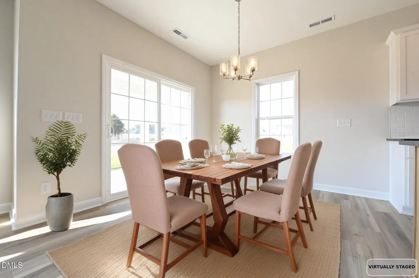
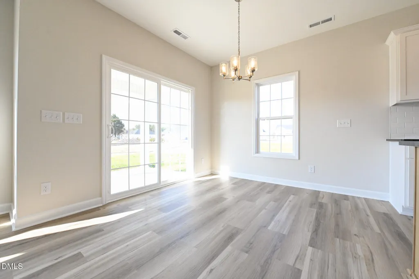
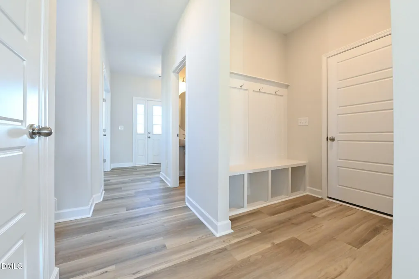
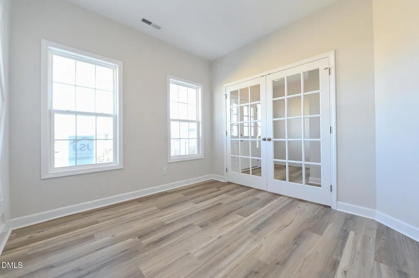
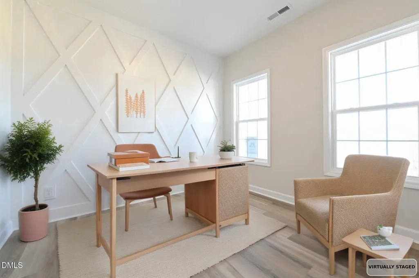
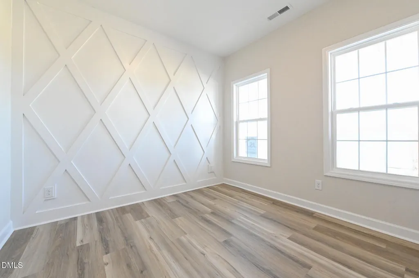
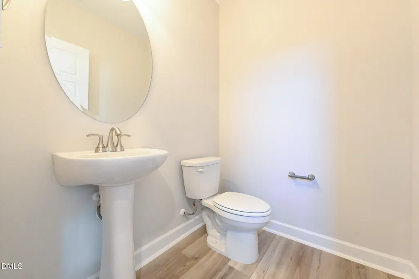
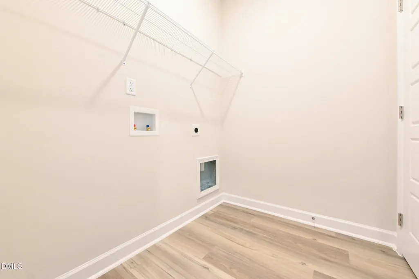
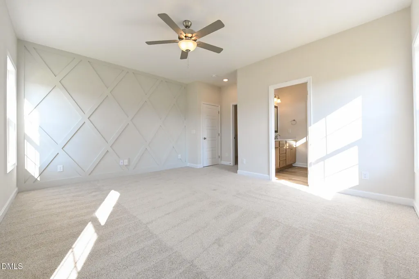
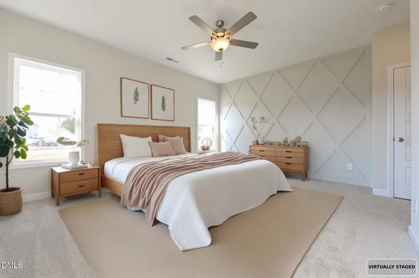
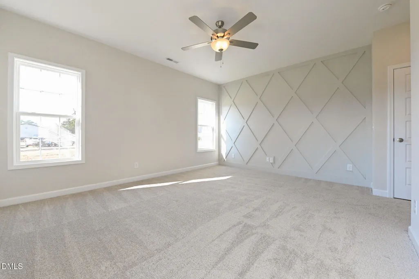
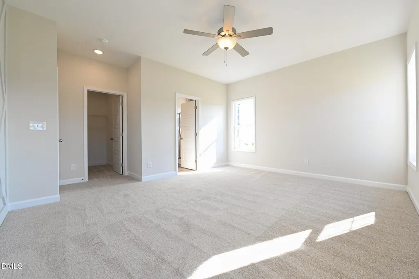
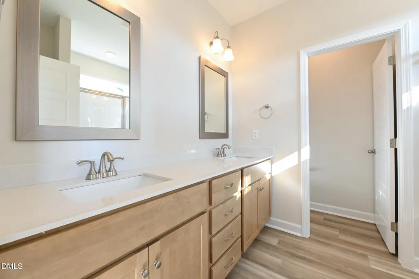
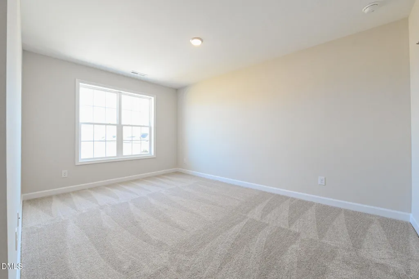
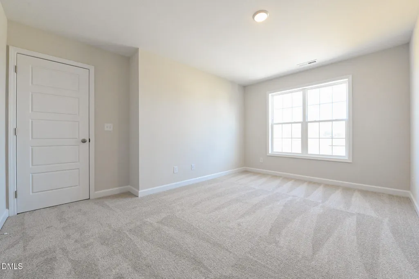
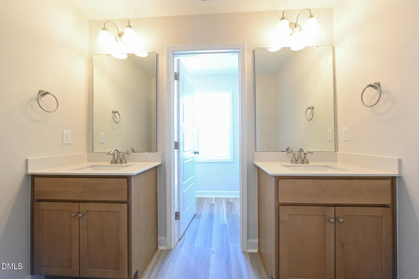
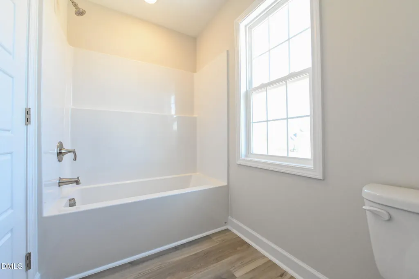
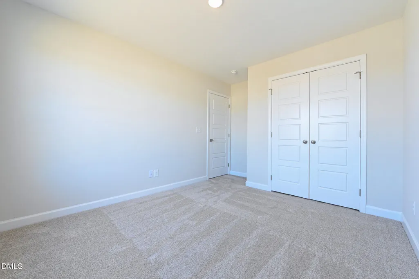
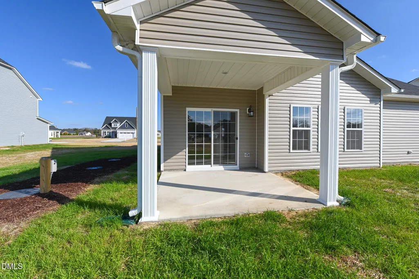
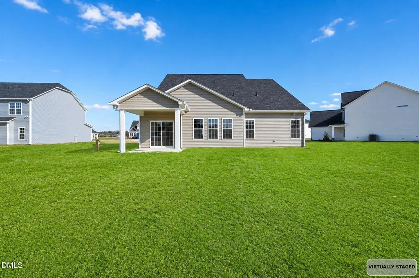
This well-designed two-story home offers a main-level primary suite and secondary bedrooms upstairs for added privacy. The first floor features a welcoming foyer, private office, open family/dining/kitchen layout with a large island and walk-in pantry, plus easy access to the covered patio. A mudroom with drop zone, laundry room, and powder bath add convenience. The spacious owner's suite includes a walk-in closet and a spa-style bath with dual vanities and walk-in shower. Upstairs offers two bedrooms with walk-in closets, a full bath, and a versatile loft perfect for work or relaxation. Two-car garage included.
| Elementary School | Middle School | High School |
|---|---|---|
| Wayne County Schools Elementary School | Wayne County Schools Middle School | Wayne County Schools High School |
| Price History | |
|---|---|
| 8/24/2026 | Listed $329,706 |
General Features
| Sewer | Septic Tank |
|---|---|
| Heating | Heat Pump |
| Cooling | Electric,Heat Pump |
| Roof | Shingle |
| Appliances | Dishwasher,Electric Range,Microwave |
| HOA Fee | 200 |
| Garage Spaces | 2 |
| Association Fee Includes | Maintenance Grounds |
| Architectural Style | Transitional |
| Construction Materials | Lap Siding,Vinyl Siding |
| Year Built | 2025 |
| Levels | Two |
| Unit Number | Lot 8 |
| Property Subtype | Single Family Residence |
| Assoc Fee Paid Per | Annually |
| County | Wayne |
| New Construction | true |
| Property Type | Residential |
| HOA | true |
| Attached Garage | true |
| Subdivision Name | Hudson Village |
| Garage Y/N | true |
| Total Rooms | 1 |
| Full Baths | 2 |
| Status | Active |
| Directions | GPS Address: 394 S Beston Rd, La Grange. From Goldsboro, take US-70 E, Use the right 2 lanes to turn right onto S Beston Rd, subdivision on left |
| High School | Wayne County Schools |
| City | La Grange |
| Senior Community Y/N | false |
| Lot Size Units | Acres |
| Lot Size Square Feet | 16117.2 |
| Elementary School | Wayne County Schools |
| Middle/Junior High School | Wayne County Schools |
| Structure Type | House,Site Built |
| Builder Name | JSJ Builders |
| Standard Status | Active |
Interior Features
| Flooring | Carpet,Luxury Vinyl |
|---|---|
| Air Conditioning Y/N | true |
| Heating Y/N | true |
| Above Grade Finished Area | 2007 |
| Half Baths | 1 |
| Total Bedrooms | 3 |
| Total Baths | 3 |
Exterior Features
| Exterior Amenities | Rain Gutters |
|---|---|
| Fencing | None |
| Water Source | Public |
| Lot Size Area | 0.37 |
| Foundation Details | Slab |
| Building Area Total | 2007 |
| Lot Size Acres | 0.37 |
Amenities
- Foreclosure
- Views
- Short Sale
- New Construction
- Adult 55+
- Lease To Own
- No HOA Fees
- Furnished
- Primary On Main
- Air Conditioning
- Seller Finance
- Green
- Fixer Upper
- Horse
- Golf
- Fireplace
- Deck
- Garage
- Basement
- Pool
Property vs Single Family Average in 28551
Price
Year Built


 © 2026 Triad MLS, Inc. All rights reserved. IDX information is provided exclusively for personal, non-commercial use, and may not be used for any purpose other than to identify prospective properties consumers may be interested in purchasing. Information is deemed reliable but not guaranteed. This site will be monitored for "scraping" and any use of search facilities of data on the site other than by potential buyers/sellers is prohibited. All Sale data is for informational purposes only and
 Burlington-Alamance County Association of Realtors® All information deemed reliable but not guaranteed. All properties are subject to prior sale, change or withdrawal. Neither listing broker(s) or information provider(s) shall be responsible for any typographical errors, misinformation, misprints and shall be held totally harmless. Listing(s) information is provided for consumer's personal, non-commercial use and may not be used for any purpose other than to identify prospective properties consumers
