
Open House Sat, Oct 10th 12:00 PM - 02:00 PM - New Construction
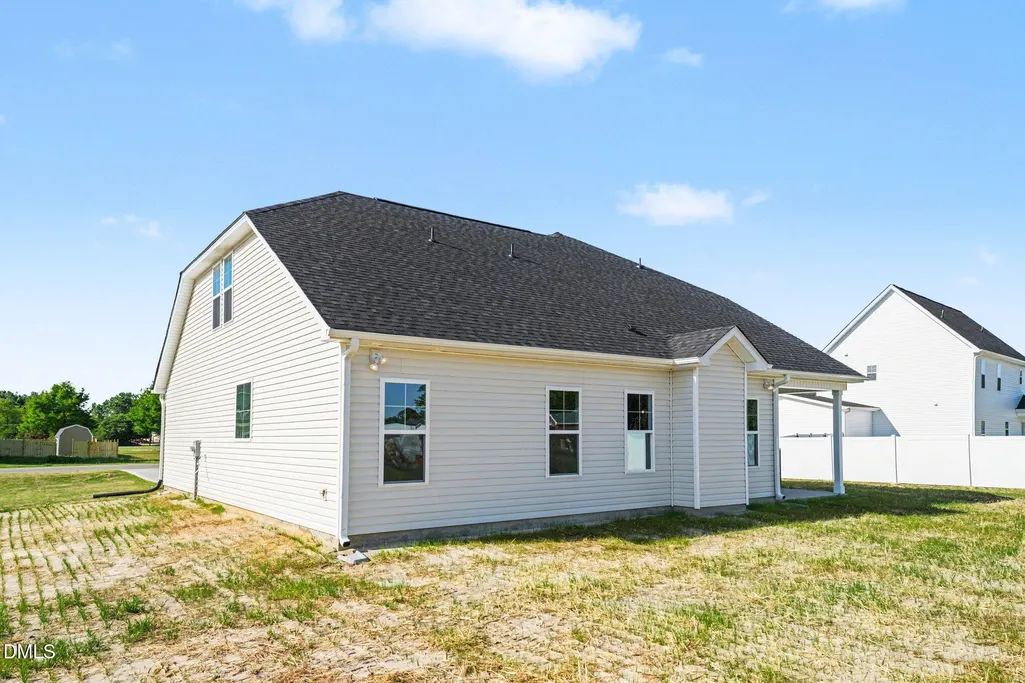
Address
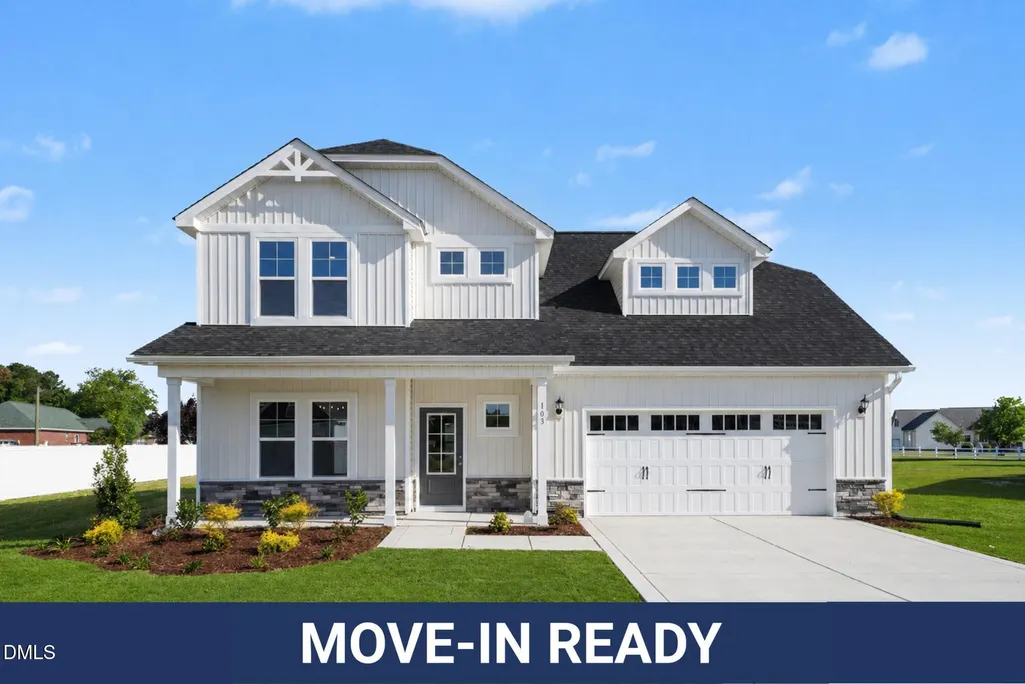
103 Hudson Village Drive (lot 77), La Grange, NC
Price
$ 354,995
Property Attributes
- MLS#10142603
- TypeSingle Family
- Listing Status Active
- CountyWayne
- CityLa Grange
- NeighborhoodHudson Village
- Zip28551
- StyleTraditional
- Year Built2026
- Price$ 354,995
- Bedrooms4
- Full Bathrooms2
- Half Bathrooms1
- Sqr Footage2354
- Lot Size0.37 Acres
Data Source:
Triangle MLS (TMLS)
Property Description
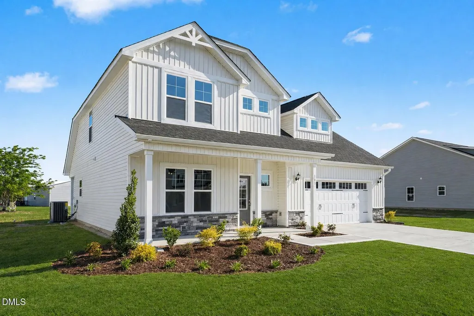
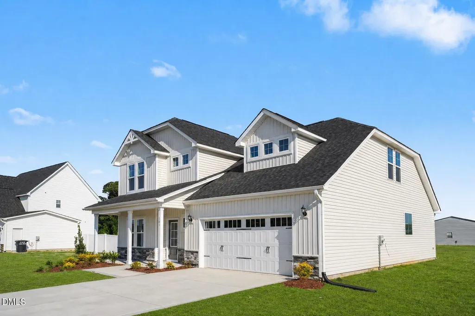
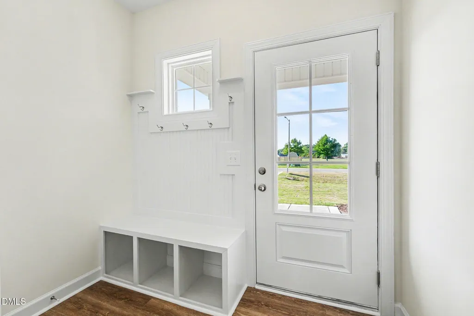
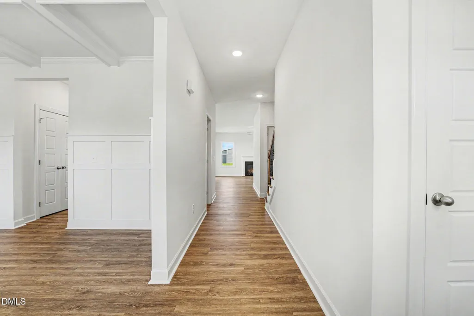
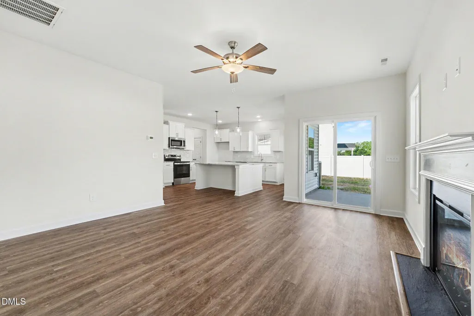
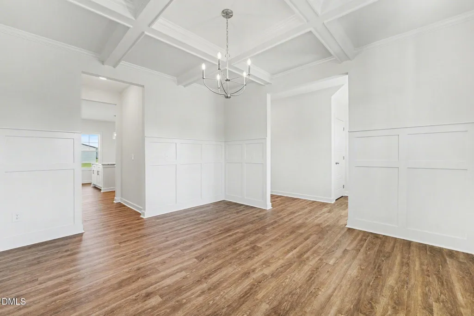
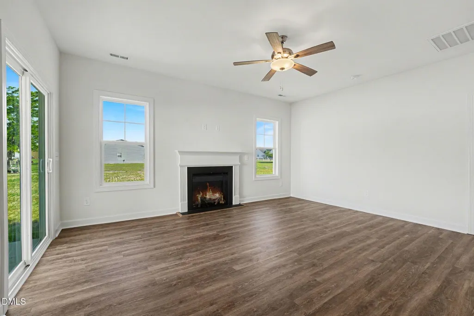
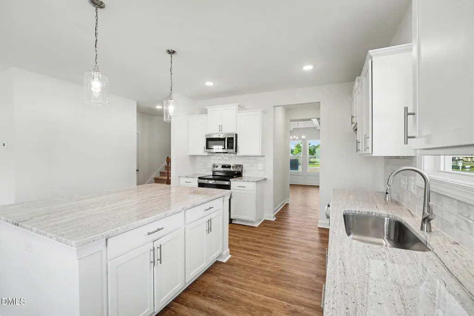
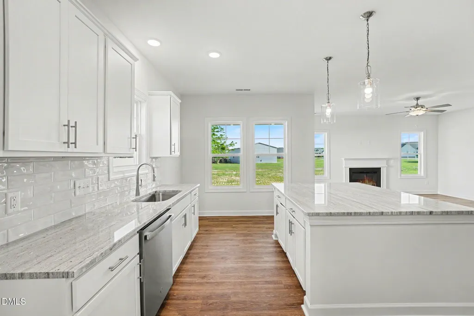
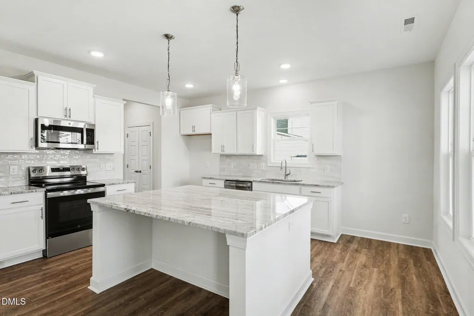
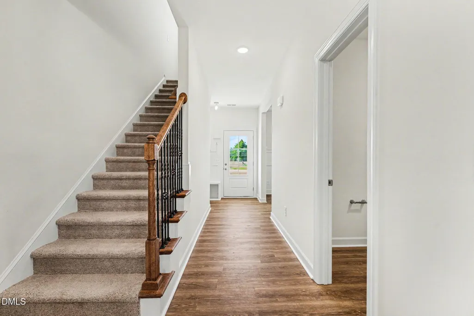
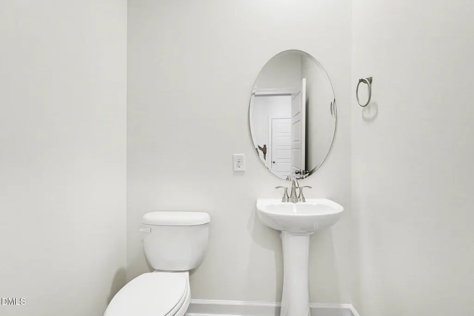
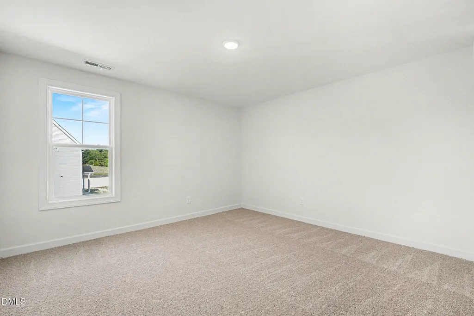
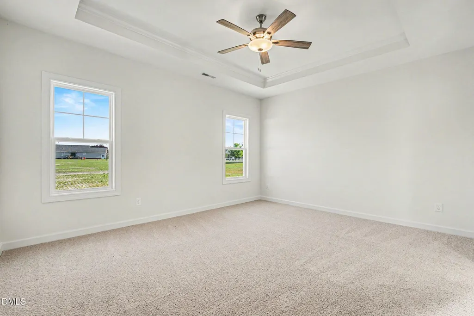
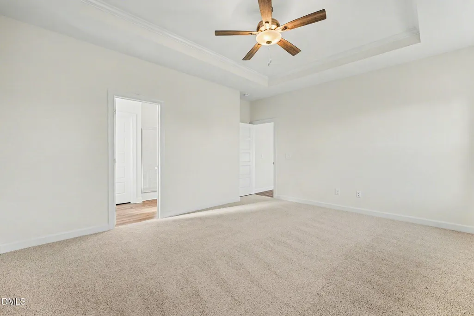
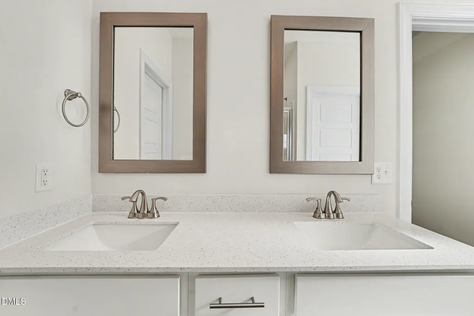
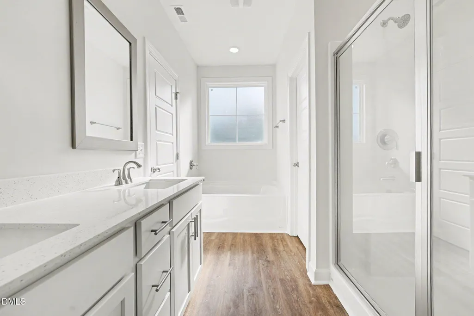
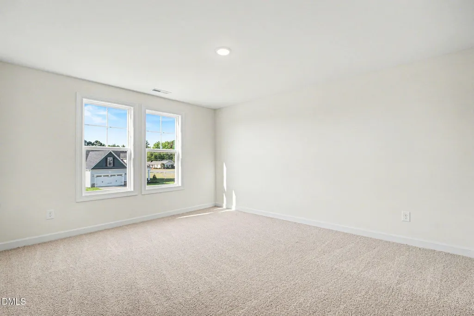
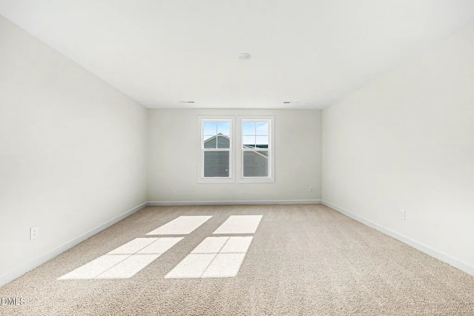
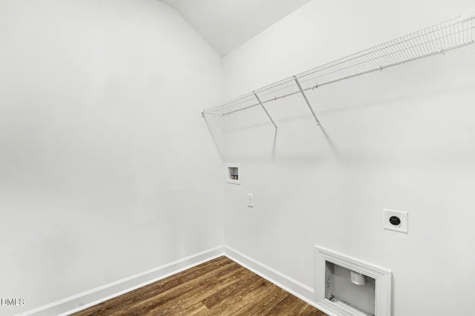
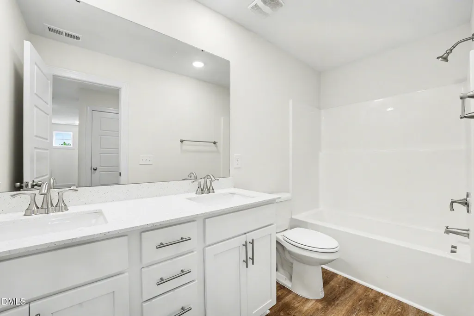
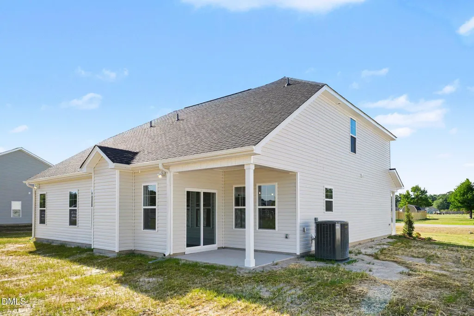
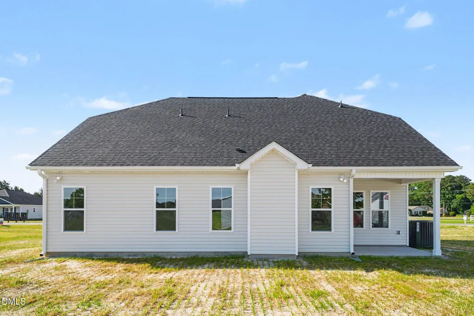
Seymour Johnson AFB Move-In Ready New Homes by Ben Stout Construction! Welcome to Hudson Village, minutes from Hwy 70 and SJAFB in the Walnut Creek area. The Kingston Floor Plan is a stunning 2-story with 4 bedrooms, 2.5 baths, in the newly established Hudson Village Subdivision. The main level of the home features a formal dining area, an open living/kitchen combo with granite countertops, walk in pantry, spacious living room with electric fireplace, and a large first-floor owner's suite with ensuite bathroom. Laundry room and half bath complete the first floor. Upstairs, you'll find two generously sized bedrooms and a full bath, providing ample space and comfort, as well as a spacious rec room. Call us to secure your 'home-sweet-home' in Hudson Village, where rural charm and urban amenity perfectly blend!
| Elementary School | Middle School | High School |
|---|---|---|
| Wayne - Spring Creek Elementary School Elementary School | Wayne - Spring Creek Middle School Middle School | Wayne - Spring Creek High School High School |
| Price History | |
|---|---|
| 8/28/2026 | Listed $354,995 |
General Features
| Sewer | Septic Tank |
|---|---|
| Heating | Electric,Heat Pump |
| Cooling | Electric,Heat Pump |
| Utilities | Electricity Connected,Septic Connected,Water Connected |
| Roof | Shingle |
| Appliances | Dishwasher,Electric Range,Electric Water Heater,Microwave,Plumbed For Ice Maker |
| HOA Fee | 200 |
| Garage Spaces | 2 |
| Association Fee Includes | Insurance |
| Patio/Porch Features | Covered,Porch |
| Architectural Style | Traditional |
| Construction Materials | Vinyl Siding |
| Year Built | 2026 |
| View | Neighborhood |
| Stories Count | 2 |
| Levels | Two |
| Unit Number | (lot 77) |
| Property Subtype | Single Family Residence |
| Assoc Fee Paid Per | Annually |
| County | Wayne |
| New Construction | true |
| Property Type | Residential |
| HOA | true |
| Attached Garage | true |
| Subdivision Name | Hudson Village |
| Garage Y/N | true |
| Total Rooms | 7 |
| Full Baths | 2 |
| Status | Active |
| Directions | GPS 400 S BESTON RD, LAGRANGE US-258 N / US-70 W Byp / W New Bern Rd At Exit 370, head right on the ramp for US-70 West toward Goldsboro 2.6 mi Turn left onto S Beston Rd Road name changes to S Beston Rd. Go aprrox 1 mile to Hudson Village on the Left |
| High School | Wayne - Spring Creek High School |
| City | La Grange |
| Senior Community Y/N | false |
| Open Parking Spaces | 2 |
| Lot Size Units | Acres |
| Lot Size Square Feet | 16117.2 |
| Elementary School | Wayne - Spring Creek Elementary School |
| Tax Annual Amount | 250 |
| Middle/Junior High School | Wayne - Spring Creek Middle School |
| Virtual Tour | https://next-door-photos.vr-360-tour.com/e/RrcBnbinebU/e?accessibility=false&dimensions=false&hidelive=true&share_button=false&t_3d_model_dimensions=false |
| Structure Type | House,Site Built |
| Builder Name | Ben Stout Construction |
| Standard Status | Active |
Interior Features
| Interior Amenities | Bathtub/Shower Combination,Ceiling Fan(s),Double Vanity,Eat-in Kitchen,Entrance Foyer,Granite Counters,Kitchen Island,Open Floorplan,Pantry,Primary Downstairs,Separate Shower,Smooth Ceilings,Soaking Tub,Tray Ceiling(s),Walk-In Closet(s),Walk-In Shower |
|---|---|
| Flooring | Carpet,Luxury Vinyl |
| Total Fireplaces | 1 |
| Fireplace Features | Electric,Living Room |
| Air Conditioning Y/N | true |
| Heating Y/N | true |
| Fireplace Y/N | true |
| Above Grade Finished Area | 2354 |
| Half Baths | 1 |
| Laundry Features | Electric Dryer Hookup,Main Level,Washer Hookup |
| Total Bedrooms | 4 |
| Total Baths | 3 |
Exterior Features
| Exterior Amenities | Rain Gutters |
|---|---|
| Fencing | None |
| Parking Features | Attached,Concrete,Garage,Garage Faces Front |
| Lot Features | Landscaped |
| Water Source | Public |
| Lot Size Area | 0.37 |
| Foundation Details | Slab,Stem Walls |
| Building Area Total | 2354 |
| Lot Size Acres | 0.37 |
| Road Surface Type | Asphalt,Paved |
Amenities
- Foreclosure
- Views
- Short Sale
- New Construction
- Adult 55+
- Lease To Own
- No HOA Fees
- Furnished
- Primary On Main
- Air Conditioning
- Seller Finance
- Green
- Fixer Upper
- Horse
- Golf
- Fireplace
- Deck
- Garage
- Basement
- Pool
Property vs Single Family Average in 28551
Price
Year Built


 © 2026 Triad MLS, Inc. All rights reserved. IDX information is provided exclusively for personal, non-commercial use, and may not be used for any purpose other than to identify prospective properties consumers may be interested in purchasing. Information is deemed reliable but not guaranteed. This site will be monitored for "scraping" and any use of search facilities of data on the site other than by potential buyers/sellers is prohibited. All Sale data is for informational purposes only and
 Burlington-Alamance County Association of Realtors® All information deemed reliable but not guaranteed. All properties are subject to prior sale, change or withdrawal. Neither listing broker(s) or information provider(s) shall be responsible for any typographical errors, misinformation, misprints and shall be held totally harmless. Listing(s) information is provided for consumer's personal, non-commercial use and may not be used for any purpose other than to identify prospective properties consumers
